Floor plan
Find your way around the Centre of Excellence.
Three halls of exhibitors, sponsor pavilions, a food court and a stage — zoom in to find a booth.
Exhibition layout
The TIC floor plan.
This is the TIC 2026 layout; the plan for TIC 2027 will be published here once booths are allocated. Use the + and − buttons to zoom, then drag to move around.
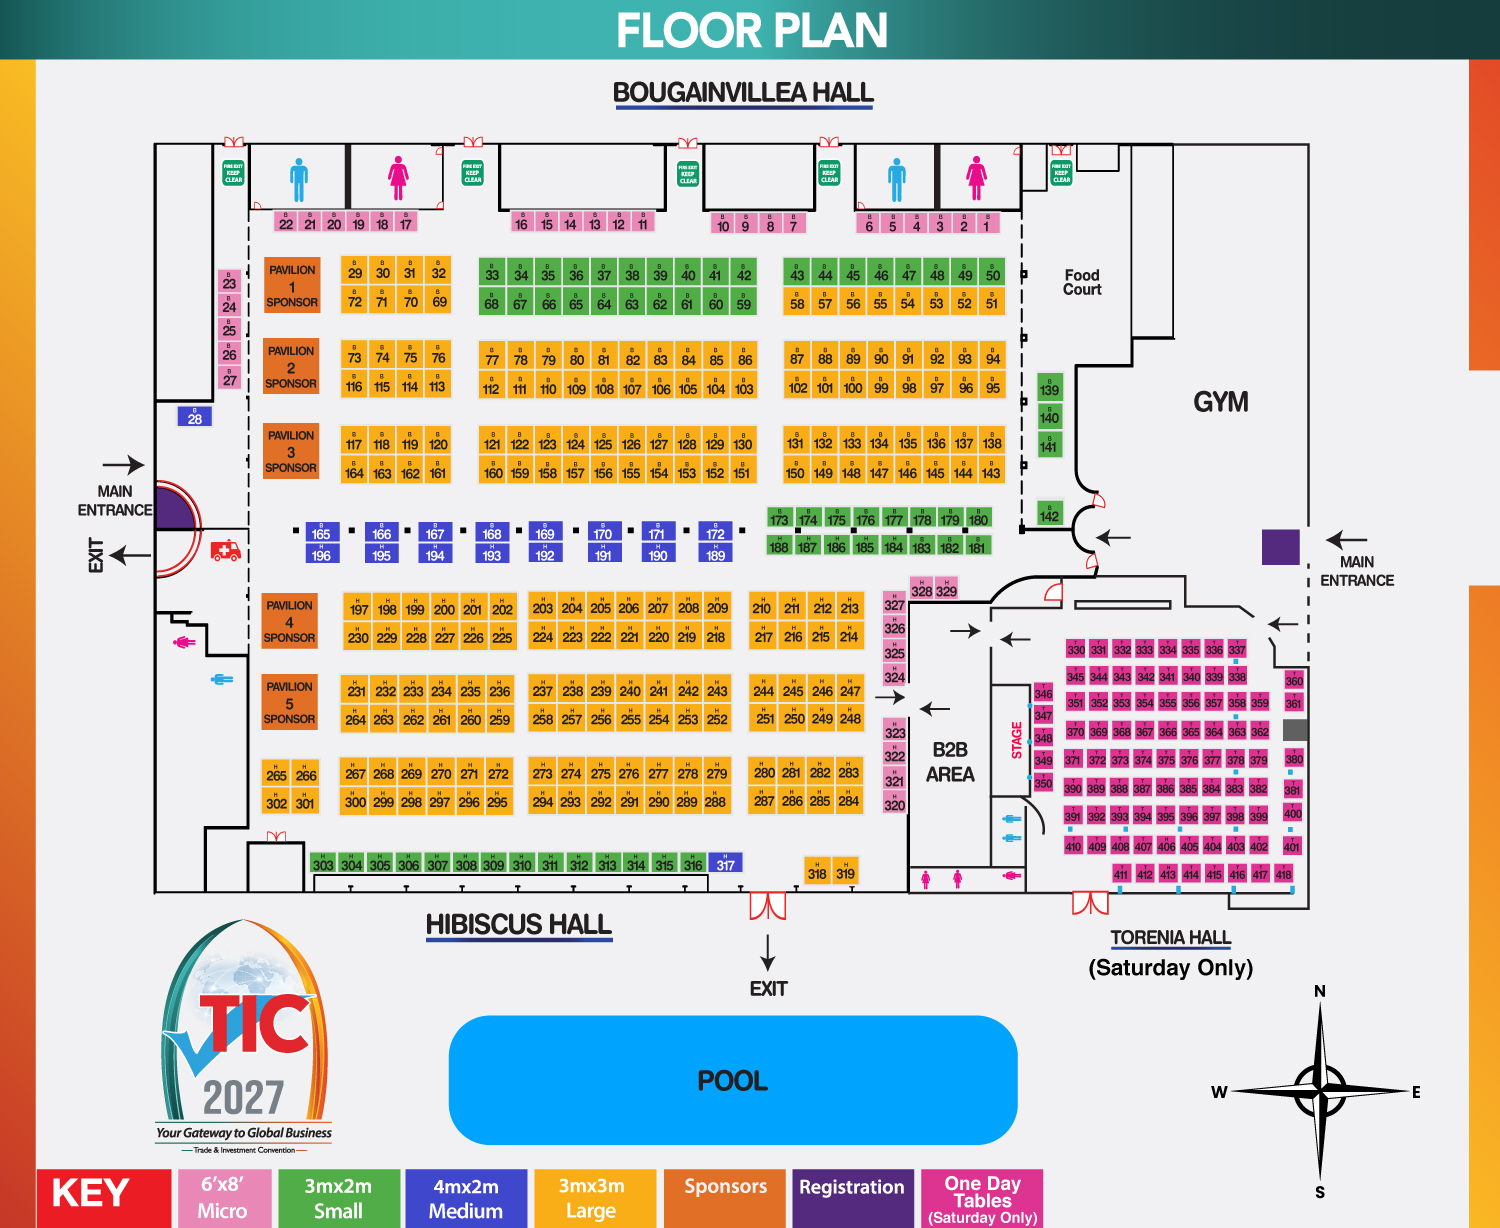
- Table 6' x 8'
- 3 x 2
- 4 x 2
- 3 x 3
- One Day Table
- Available
- Booked
Want a spot on the plan?